
South Orange County
Design-Build Remodeling
in San Clemente
San Clemente, CA
Helping San Clemente Homeowners Build Something Worth Keeping
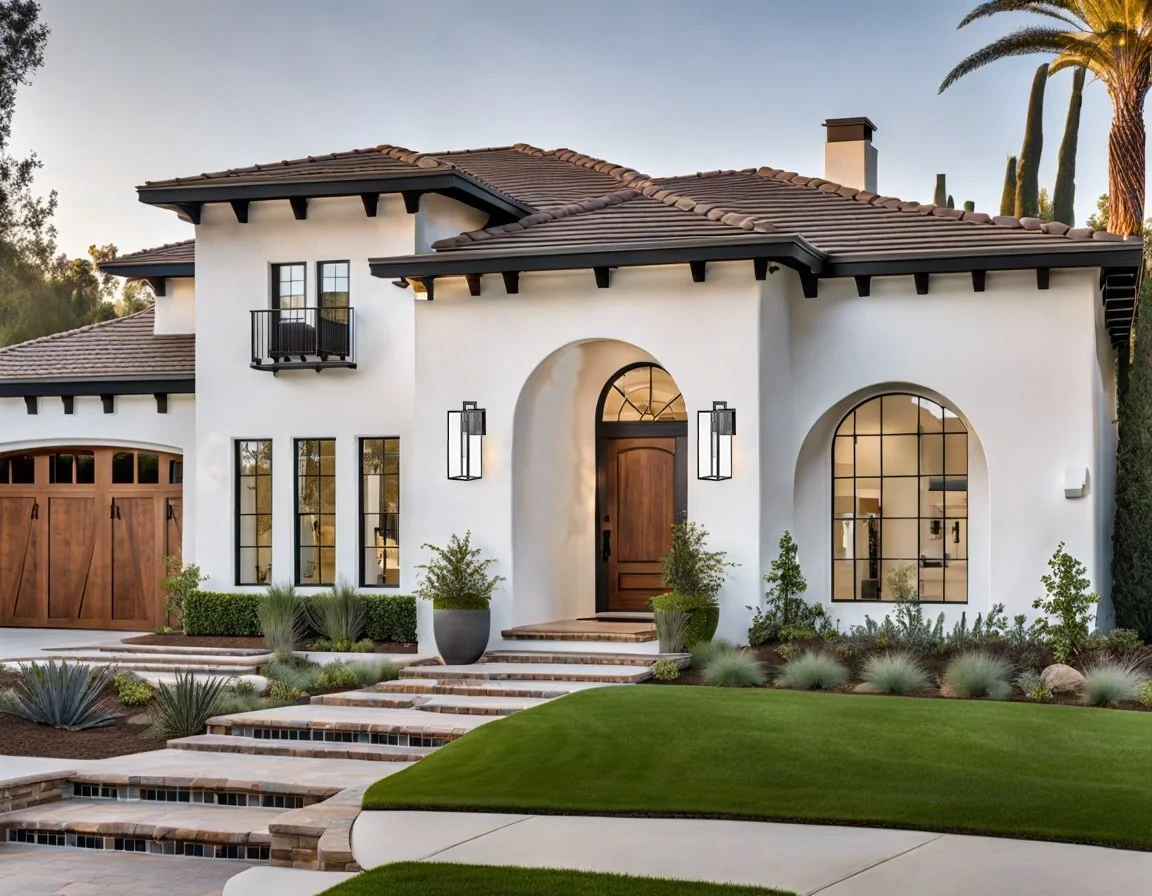
San Clemente is one of the most distinctive communities on the Southern California coast — Spanish Colonial architecture, ocean views, and homes that deserve to be treated with care. At Tuscany Builders, we've been working with homeowners throughout San Clemente, Dana Point, and San Juan Capistrano since 1989, delivering design-build remodeling that respects the character of each home while bringing it fully into the present.
As a second-generation contractor with three active licenses and more than 1,000 remodels completed, Dino leads every project personally — from the first conversation through the final walkthrough. One point of contact. No handoffs. No surprises. Not sure where to start? Our Remodel Jumpstart gives you a design concept, material suggestions, and a realistic budget before you commit to anything.
We serve homeowners across all of San Clemente's neighborhoods — from the coastal bluff communities to the inland hillside developments — as well as the broader South Orange County service area.
What Dino Sees in San Clemente
San Clemente homeowners have something special to work with: a great climate, established neighborhoods, and homes that can often be transformed without starting over. I see homeowners looking for better kitchens, more functional bathrooms, open living spaces, additions, and outdoor areas that make better use of the way they live.
In many homes, the challenge isn't simply making the house look newer. It's figuring out what the existing space can become, how the improvements should connect to the rest of the home, and what it will take to build it correctly. That's where a design-first approach makes a difference.
We look at the home as a whole, develop the right design direction, and plan the construction before making major decisions.
The Dino Perspective
Why San Clemente Home Remodels Never Get Built
From coastal modern updates to Spanish-revival custom builds—starting right means finishing strong.

The Coastal Trap
San Clemente homeowners have a distinct vision for coastal luxury, but the path to get there is full of noise. Being told you need a separate architect, an interior designer, and a general contractor leaves you paralyzed by conflicting advice, bloated estimates, and delayed timelines.
The San Clemente Design-Build Solution
Never separate design from construction. When your architectural designer is your hands-on general contractor, your vision is translated into a buildable, budget-smart reality before a single nail is hammered. Dino oversees every detail directly across San Clemente.
The Result
Total peace of mind, zero frustration, and true single-source accountability. Partner with Tuscany Builders to bring your San Clemente dream home to life without the runaround.
Kitchen Remodeling in San Clemente
A kitchen remodel is one of the highest-impact investments a San Clemente homeowner can make — and one of the most complex to execute well. We handle everything in-house: layout planning, cabinetry, countertops, tile, lighting, and appliance integration. Whether you're opening up a closed floor plan or doing a full gut renovation, our kitchen remodeling process is designed to minimize disruption and deliver results that hold up for decades.
Kitchen projects in San Clemente typically range from $45K for a focused refresh to $120K or more for a complete transformation. We'll give you a realistic number early — not a vague estimate designed to get you started. Begin with a Remodel Jumpstart to get a design concept and budget range before committing to a full project.
Bathroom Remodeling in San Clemente
From a primary suite spa bathroom to a guest bath that finally works the way it should, our bathroom remodeling team handles tile work, plumbing reconfiguration, custom vanities, shower enclosures, and everything in between. We've completed hundreds of bathroom renovations across San Clemente and the surrounding South OC communities.
Bathroom remodels typically range from $25K to $60K depending on scope and finishes. We'll walk you through the options during your initial consultation so you can make informed decisions before anything is ordered or demoed.
Room Additions, ADUs, and Whole Home Remodeling
San Clemente's lot sizes and zoning make it well-suited for ADU construction — whether you're adding a detached guest unit, converting a garage, or building above an existing structure. We manage the full process: design, permits, engineering, and construction. California's ADU laws have expanded significantly, and we help homeowners understand exactly what's possible on their specific property.
For homeowners who want to transform their entire home rather than tackle it room by room, our whole home remodeling approach coordinates every trade under one roof — which means fewer delays, tighter budgets, and a cohesive result from front to back.
Custom Home Construction in San Clemente
We've built more than 30 custom homes across South Orange County, including several in San Clemente where the terrain, ocean exposure, and architectural expectations demand a builder who understands the details. Our design-build model means your architect, designer, and contractor are working as one team — which eliminates the gaps where most custom home projects go sideways.
If you're considering building on a lot in San Clemente, we'd welcome the conversation. We'll give you an honest assessment of what's realistic for your site, your timeline, and your budget.
What We Build Here
San Clemente Remodeling Project Types
Local Knowledge
Key San Clemente Neighborhoods We Serve
San Clemente's neighborhoods each have distinct characteristics that affect how remodeling projects are planned, permitted, and built. We know the differences.
Talega
A master-planned hillside community in the northern inland portion of San Clemente. Talega features newer construction, larger lots, and homes built in the early 2000s that are now reaching the age where full kitchen and bathroom renovations deliver strong returns.
Forster Ranch
Family-oriented neighborhood with generously sized lots and homes set into the inland hills. Forster Ranch homeowners frequently pursue room additions, ADU construction, and whole-home remodels to maximize their square footage and lot potential.
Rancho San Clemente
Elevated hillside community with panoramic views toward the ocean and surrounding canyons. Homes here often feature dramatic topography that requires experienced contractors familiar with hillside construction, retaining walls, and engineered foundations.
Marblehead
A coastal bluff neighborhood that includes both gated communities and open streets with direct ocean proximity. Marblehead remodels often involve high-end finishes, coastal-grade materials, and careful attention to salt-air durability.
Southeast San Clemente
One of the older residential areas in the city, with homes dating back to the 1960s and 1970s. This neighborhood sees a high volume of remodel activity — kitchens, bathrooms, and structural updates — as homeowners modernize properties with strong bones and excellent locations.
Site Conditions
San Clemente Building Conditions & Wildfire Considerations
San Clemente's geography creates meaningful differences in how homes are built and remodeled. Coastal neighborhoods like Marblehead benefit from ocean breezes but face salt-air exposure that affects material selection — exterior finishes, hardware, and roofing all require coastal-grade specifications to perform long-term.
Inland hillside neighborhoods — including parts of Talega, Forster Ranch, and Rancho San Clemente — sit adjacent to canyons and open terrain that California fire authorities classify as elevated wildfire risk zones. Homeowners in these areas should be aware that remodeling projects present an opportunity to incorporate fire-resistant materials: Class A roofing, ember-resistant vents, non-combustible siding, and defensible space improvements around the structure.
These aren't just precautions — in some cases they're required by current California building code for permitted work in designated Very High Fire Hazard Severity Zones (VHFHSZ). We assess site-specific conditions during the planning phase and ensure every project meets current code requirements for its location.
Hillside topography also affects structural considerations: engineered foundations, retaining walls, drainage, and soil reports are common requirements for additions and new construction on sloped lots. We account for these costs upfront so your budget reflects the full picture before work begins.
Why Homeowners in San Clemente Choose Tuscany Builders
Featured Project
San Clemente Balcony Rebuild Case Study
Talega, San Clemente, CA — a complete balcony demolition and rebuild, designed and built entirely in-house.
Location
Talega, San Clemente, CA
Project Type
Balcony Rebuild
Size
Approximately 145 sq. ft.
Timeline
Approximately 1–2 weeks
Approach
Existing footprint retained to minimize exterior repairs; all work managed in-house
Overview
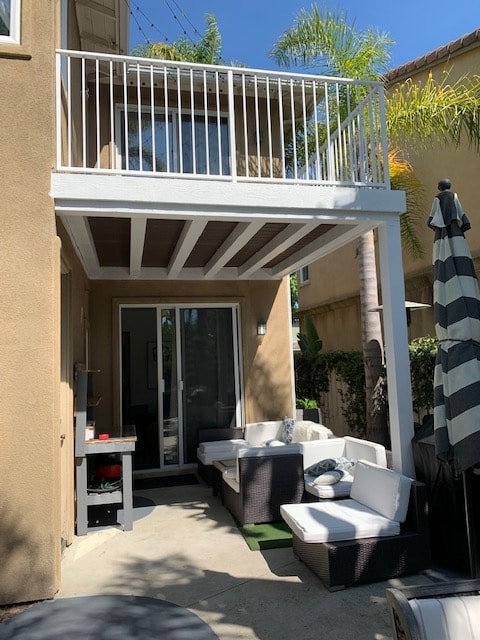
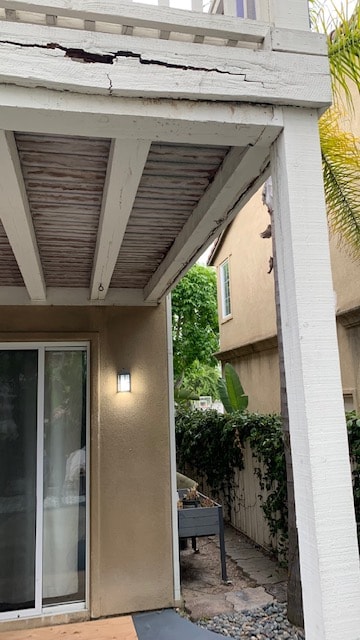
The existing balcony was literally falling apart after major water and pest damage. Tuscany Builders demolished and removed the deteriorated structure and rebuilt a structurally sound balcony in the same footprint. Keeping the existing footprint minimized stucco repairs and painting while allowing the balcony to be completely rebuilt. New structural framing, durable Trex decking, and a new 42″ iron railing created a clean, safe and low-maintenance outdoor space. The homeowners can once again step directly from their kitchen onto a balcony designed for everyday use and enjoyment of the San Clemente climate.
Before
During
After
The Client Vision
The homeowners wanted a fresh, clean, and safe outdoor space they could use again and take advantage of San Clemente's climate.
- A safe, structurally sound balcony
- Low-maintenance materials for long-term durability
- A clean appearance that complemented the home
- Usable outdoor space directly off the kitchen
The Challenge
The existing balcony had suffered major water and pest damage and was unsafe and unusable.
- Complete structural deterioration requiring full demolition
- Minimizing stucco repairs and exterior painting
- Selecting materials suited to coastal climate conditions
- Completing the project while homeowners remained in the home
Retaining the existing footprint kept the scope focused and the project on schedule.
The Result
The homeowners regained a safe, clean, and usable outdoor space directly off the kitchen.
- Structurally sound balcony rebuilt in the existing footprint
- Trex decking with drainage spacing for long-term performance
- 42″ iron railing for a clean, low-maintenance appearance
- Shaded outdoor space created below the rebuilt balcony
- Project completed in approximately one week
“The homeowners can once again step directly from their kitchen onto a balcony designed for everyday use.”
The Design Approach
The existing footprint was retained to minimize unnecessary exterior work and keep the project focused.
- Footprint preserved to limit stucco repairs and painting
- Wood railing replaced with metalized iron for cleaner appearance
- Trex decking selected for durability and low maintenance
- Deck spacing designed to allow water to pass through
Material choices were made for long-term performance in San Clemente's coastal climate.
The Build Phase
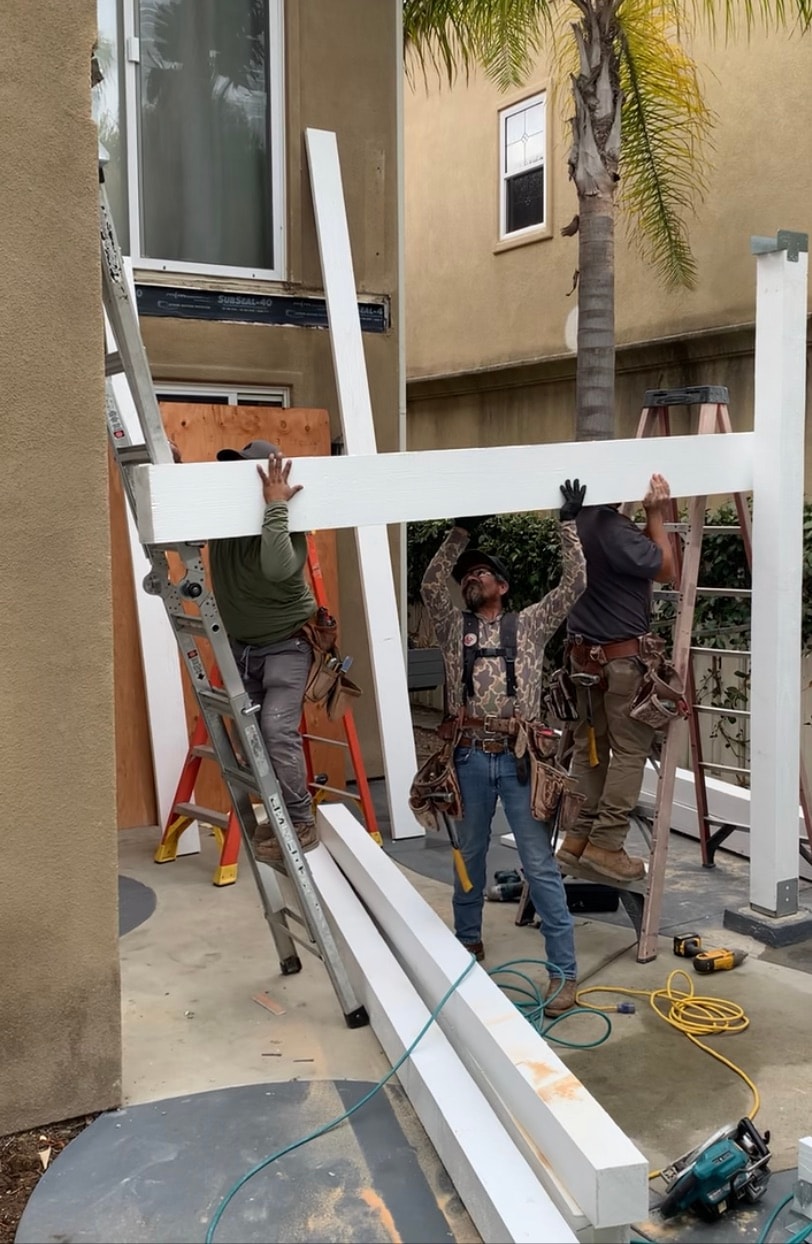
Demolition and rebuild were completed in approximately one week with homeowners in residence.
- Full demolition and removal of deteriorated structure
- New structural framing installed in existing footprint
- Trex decking and 42″ iron railing installed
- Minimal disruption to the surrounding exterior
Materials & Finishes
Decking
Trex composite decking
Railing
42″ metalized iron railing
Framing
New structural framing in existing footprint
Drainage
Deck spacing for water pass-through
Exterior
Minimal stucco repair and touch-up painting
Size
Approximately 145 sq. ft.
Featured Project
From Unusable Slope to Ocean-View Outdoor Living: A San Clemente Backyard Transformation
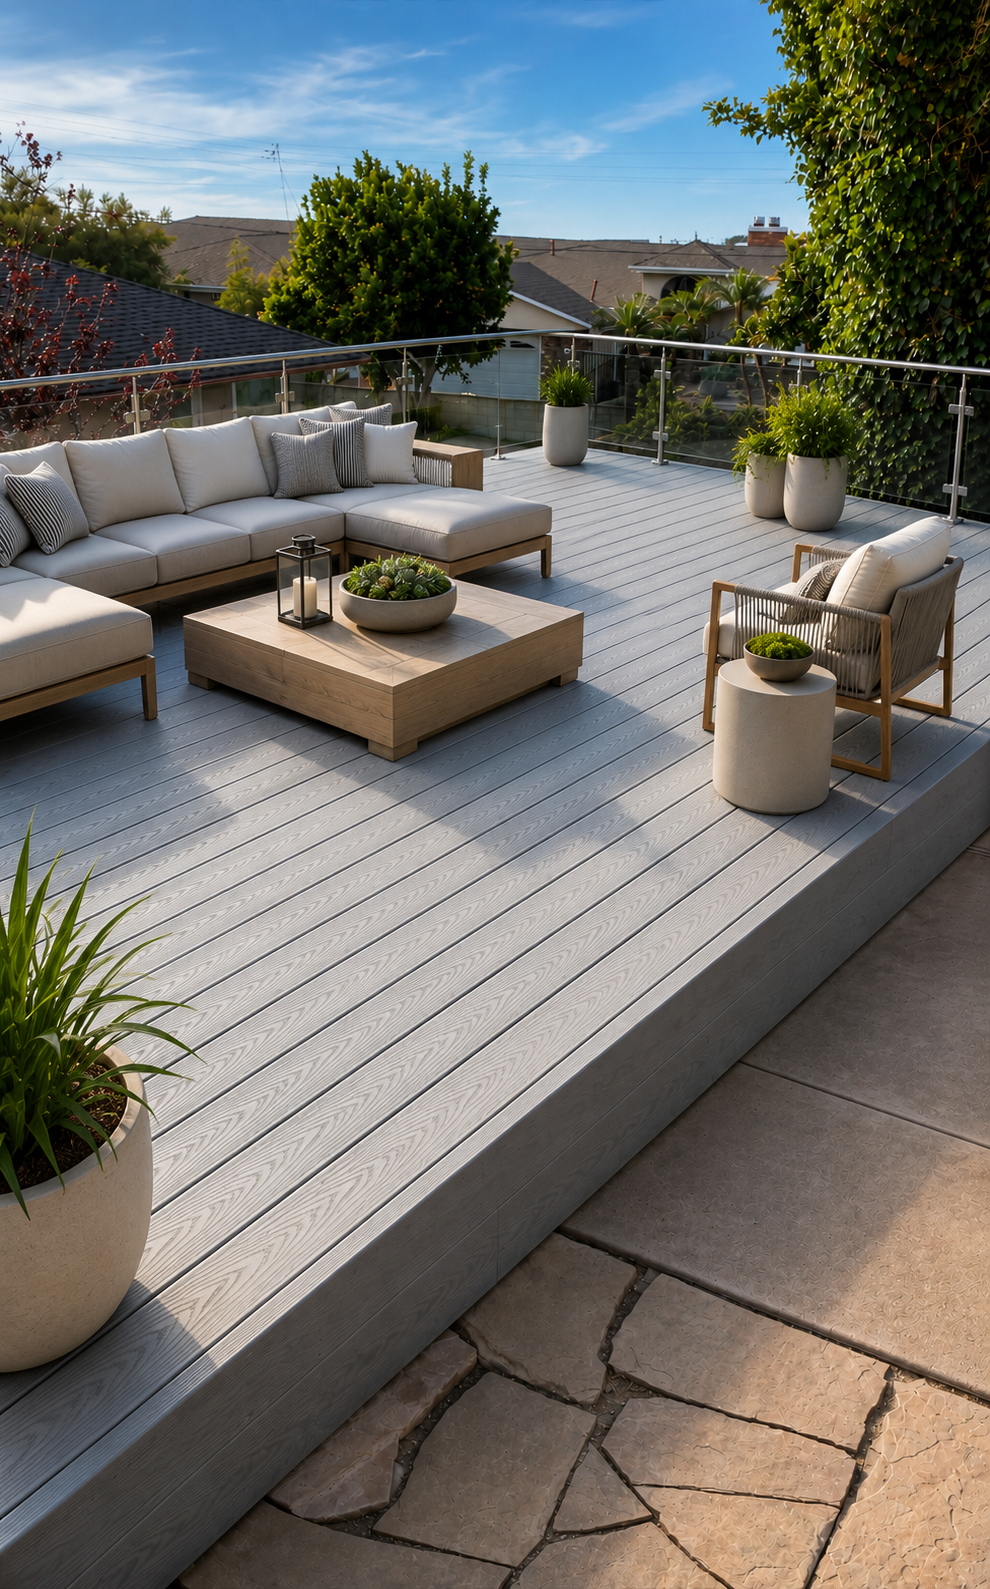
San Clemente, CA — a backyard deck designed over a curved slope to create usable outdoor living space with an ocean view.
Location
San Clemente, CA
Project Type
Backyard Deck — Outdoor Living
Decking
Trex composite
Railing
Glass
Goal
Extend usable yard over existing slope; achieve ocean view
Before
The backyard had a curved slope that made it difficult to use as living space. There was no deck. The terrain dropped away from the house, leaving the homeowners with a yard they couldn't comfortably occupy or enjoy.
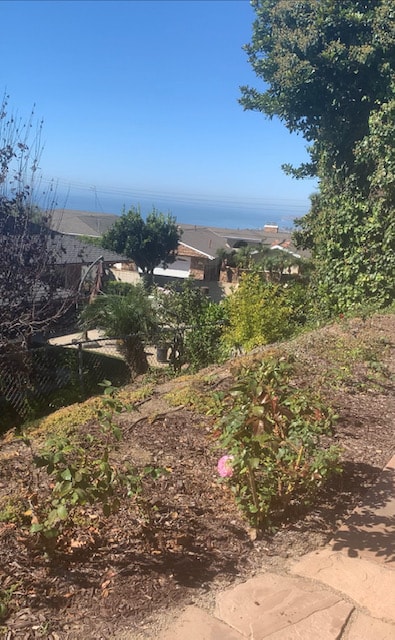
Before
The Homeowner's Vision
The homeowner wanted the yard to extend out over the slope — creating usable outdoor living space and achieving an ocean-view goal. Rather than looking down into the homes and yards below, they wanted to be at eye level with them.
- Extend the usable yard over the existing slope
- Create a functional outdoor living area
- Achieve an ocean-view experience from the backyard
The Design
Tuscany Builders designed a deck over the curved slope based on the homeowner's vision. The deck was positioned to extend the usable yard outward, turning the previously unusable slope into a functional outdoor living area. Trex composite decking was selected for durability and low maintenance. Glass railing was chosen to preserve the view.
- Deck designed over the existing curved slope
- Trex composite decking for durability and low maintenance
- Glass railing to preserve the ocean view
The Challenge
Building a deck over a slope in San Clemente required soil testing and geology work because of the City of San Clemente's requirements. This is a real cost and a real step that affects the timeline and budget of projects like this — and one that needs to be accounted for before construction begins.
Understanding what a city requires before you start is part of what design-build experience provides.
The Build
Once the soil testing and geology requirements were satisfied, Tuscany Builders built the deck over the slope as designed. The structure extended the usable yard outward, with Trex decking and glass railing installed to complete the outdoor living space.
- Soil testing and geology work completed per City of San Clemente requirements
- Deck structure built over the curved slope
- Trex decking and glass railing installed
The Result
The homeowner gained a gorgeous new outdoor living space over the slope. The project accomplished the original goal — extending the usable yard and creating the ocean-view experience the homeowner had envisioned. What had been an unusable curved slope became a functional, comfortable outdoor living area.
Projects like this one are a good example of what it takes to turn a backyard vision into something buildable — understanding the site, satisfying the city's requirements, and designing a solution that actually delivers what the homeowner asked for.
After
If you have a backyard slope, an underused outdoor area, or an outdoor living vision you haven't been able to make work, we'd welcome the conversation. Our Remodel Jumpstart is the right place to start — we'll walk the site, review what's possible, and give you a realistic picture of what it will take before you commit to anything.
Common Questions
Frequently Asked Questions — San Clemente Remodeling
Have a question not answered here? Reach out directly or call us at (949) 362-1876.
Start With a Smart Plan
Ready to Talk About Your San Clemente Home?
Our Remodel Jumpstart is a $1,500 on-site session where we walk your home, discuss your goals, and deliver a design concept, material suggestions, rough budget, and scope of work so you can move forward with confidence.