
Our Home Base
Design-Build Remodeling
in Laguna Niguel
Laguna Niguel, CA
Laguna Niguel Is Where We Live and Work
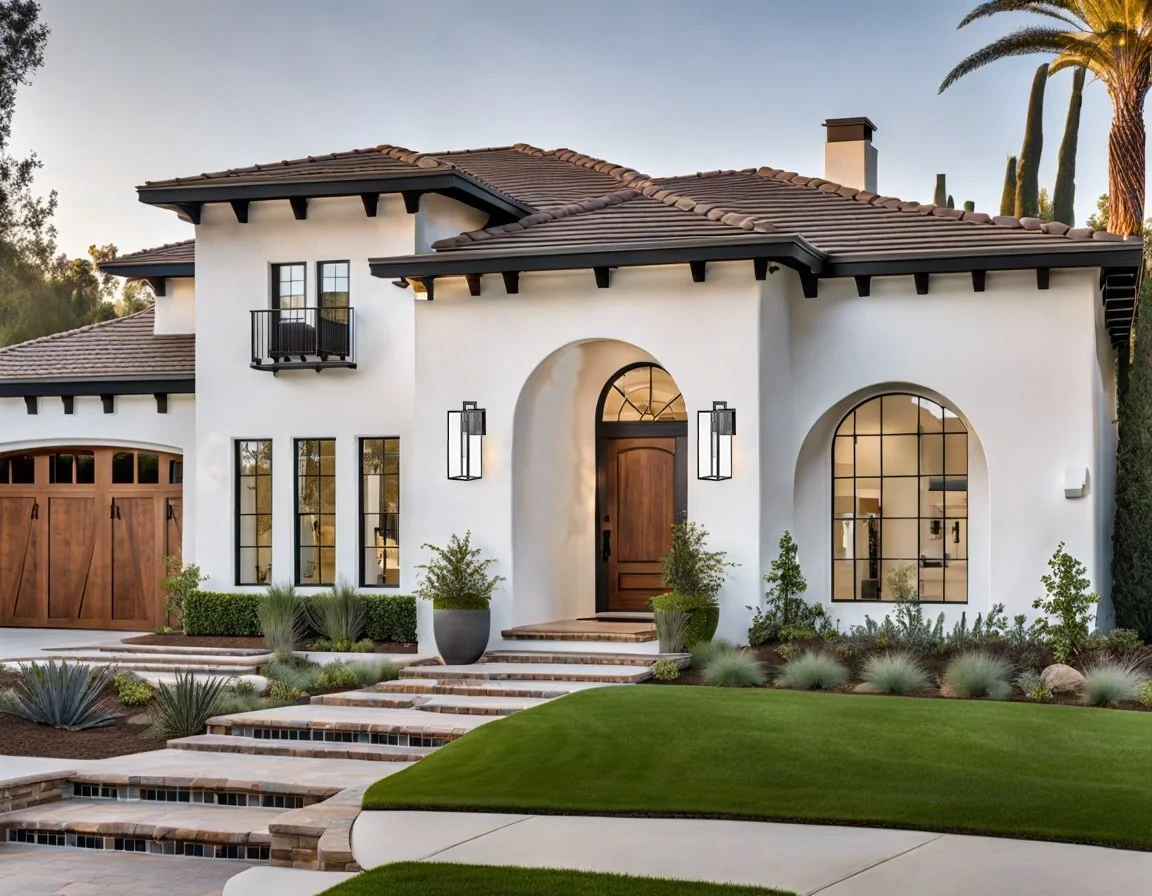
Laguna Niguel is our home base — and has been since 1989. We know the neighborhoods, the architectural styles, the HOA requirements, and the permit process here better than anywhere else in South Orange County. From the hillside estates near Bear Brand to the established communities closer to Laguna Hills and Dana Point, we've worked on homes throughout the city.
Dino, our second-generation owner, leads every project personally. With three active licenses, more than 1,000 remodels completed, and 30+ custom homes built in the region, he brings a level of experience and personal accountability that's rare in this industry. You'll have one point of contact from the first conversation through the final walkthrough — no handoffs, no surprises.
What Dino Sees in Laguna Niguel Homes
After 35 years working in Laguna Niguel, Dino has walked hundreds of homes in Bear Brand Ranch, Ocean Ranch, Niguel Ranch, Marina Hills, Rancho Niguel, Beacon Hill, and Laguna Crest. Here is what he consistently finds.
Homes in Bear Brand Ranch and Ocean Ranch were built with strong bones but dated layouts — kitchens closed off from living spaces, master baths designed for the 1990s, and outdoor areas that do not take advantage of the views. The opportunity is almost always about opening up spaces and bringing the finishes forward.
In Marina Hills and Niguel Ranch, the lots are generous but homes were built to a production standard. The most common request is upgrading the primary suite and kitchen to match what the neighborhood has become — considerably more affluent than when these homes were first built.
Laguna Niguel's permit office is efficient compared to neighboring cities. A straightforward kitchen or bathroom permit moves faster here than in Dana Point or San Clemente. We prepare submittals that sail through the first time.
The Dino Perspective
Why Custom Remodels in Laguna Niguel Stall Out
Navigating luxury construction in your own backyard shouldn't feel like a second job.
The Local Trap
Homeowners in Laguna Niguel, Monarch Beach, and surrounding luxury enclaves often start by hiring an independent architect. Months later, they find out the plans are wildly over budget — leaving them stuck playing referee between a designer who draws and a contractor who has to break the bad news.
The Tuscany Builders Standard
With over 50 years of multi-generational experience right here in South OC, Dino Presutto eliminates the friction entirely. As your Laguna Niguel custom home builder and design-build general contractor, every structural detail, material constraint, and local zoning requirement is vetted from day one.
The Result
Absolute clarity and single-source accountability. Experience a seamless luxury remodel built right the first time.
Kitchen Remodeling in Laguna Niguel
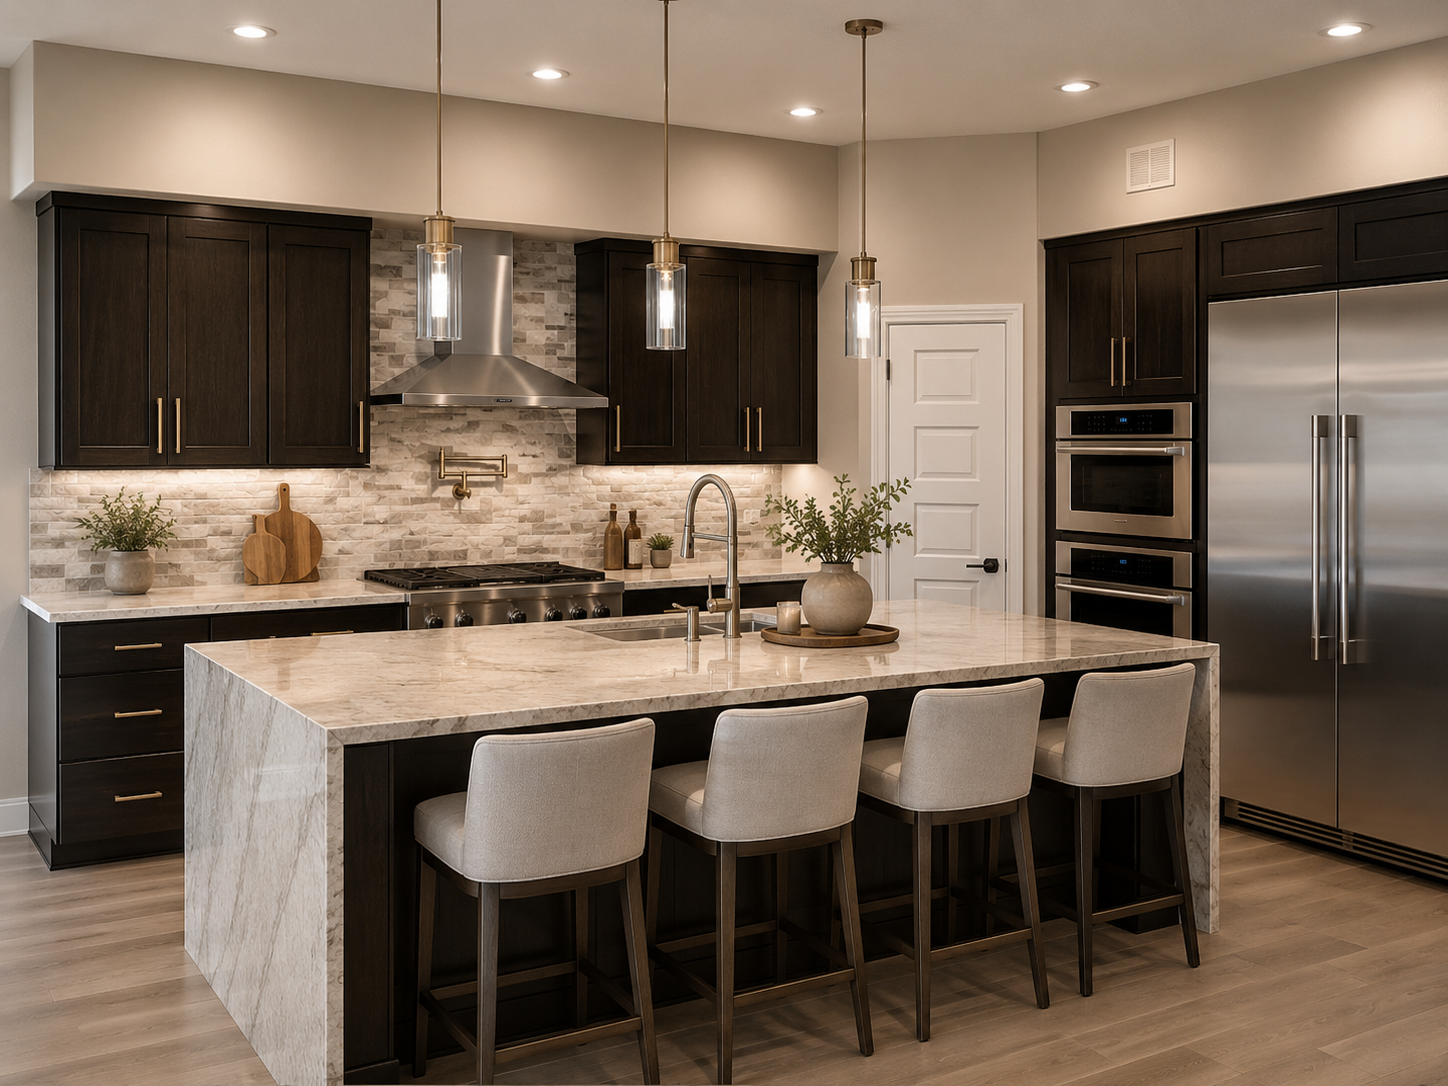
We've remodeled more kitchens in Laguna Niguel than we can count — and no two have been the same. Some homeowners want to open up a wall and connect the kitchen to the living space. Others want to keep the footprint and focus on finishes, storage, and function. Either way, our kitchen remodeling process starts with understanding how you actually use the space — then designing around that.
We handle everything in-house: layout, cabinetry, countertops, tile, lighting, plumbing, and appliances. Kitchen projects in Laguna Niguel typically range from $45K to $120K depending on scope and finish level.
Bathroom Remodeling in Laguna Niguel
From primary suite bathrooms with walk-in showers and soaking tubs to secondary baths that need a practical, lasting update, our bathroom remodeling team handles every detail. Tile work, plumbing reconfiguration, custom vanities, shower glass, lighting — all managed by the same team, under one contract.
Bathroom remodels in Laguna Niguel typically range from $25K to $60K. We'll give you a realistic number early in the process so you can plan accordingly.
Room Additions, ADUs, and Whole Home Remodeling
ADU construction has become one of the most requested services we offer in Laguna Niguel — and for good reason. California's ADU laws have made it significantly easier to add a detached unit, convert a garage, or build a junior ADU within an existing structure. We manage the entire process, from design and engineering through permits and construction.
For homeowners who want to address the whole home rather than one room at a time, our whole home remodeling approach coordinates every trade under one roof — which means better results and fewer headaches. We work regularly in Laguna Niguel, Laguna Hills, and Dana Point.
Custom Home Construction in Laguna Niguel
We've built more than 30 custom homes across South Orange County, with several right here in Laguna Niguel. Our design-build model means your designer and contractor are working as one team from day one — which keeps the project aligned, on budget, and moving forward without the friction that comes from managing multiple firms.
If you're considering a custom home in Laguna Niguel, we'd welcome an early conversation. We'll give you an honest read on what's realistic for your lot, your timeline, and your budget.
Why Homeowners in Laguna Niguel Choose Tuscany Builders
Featured Project
Luxury ADU Design & Build Case Study
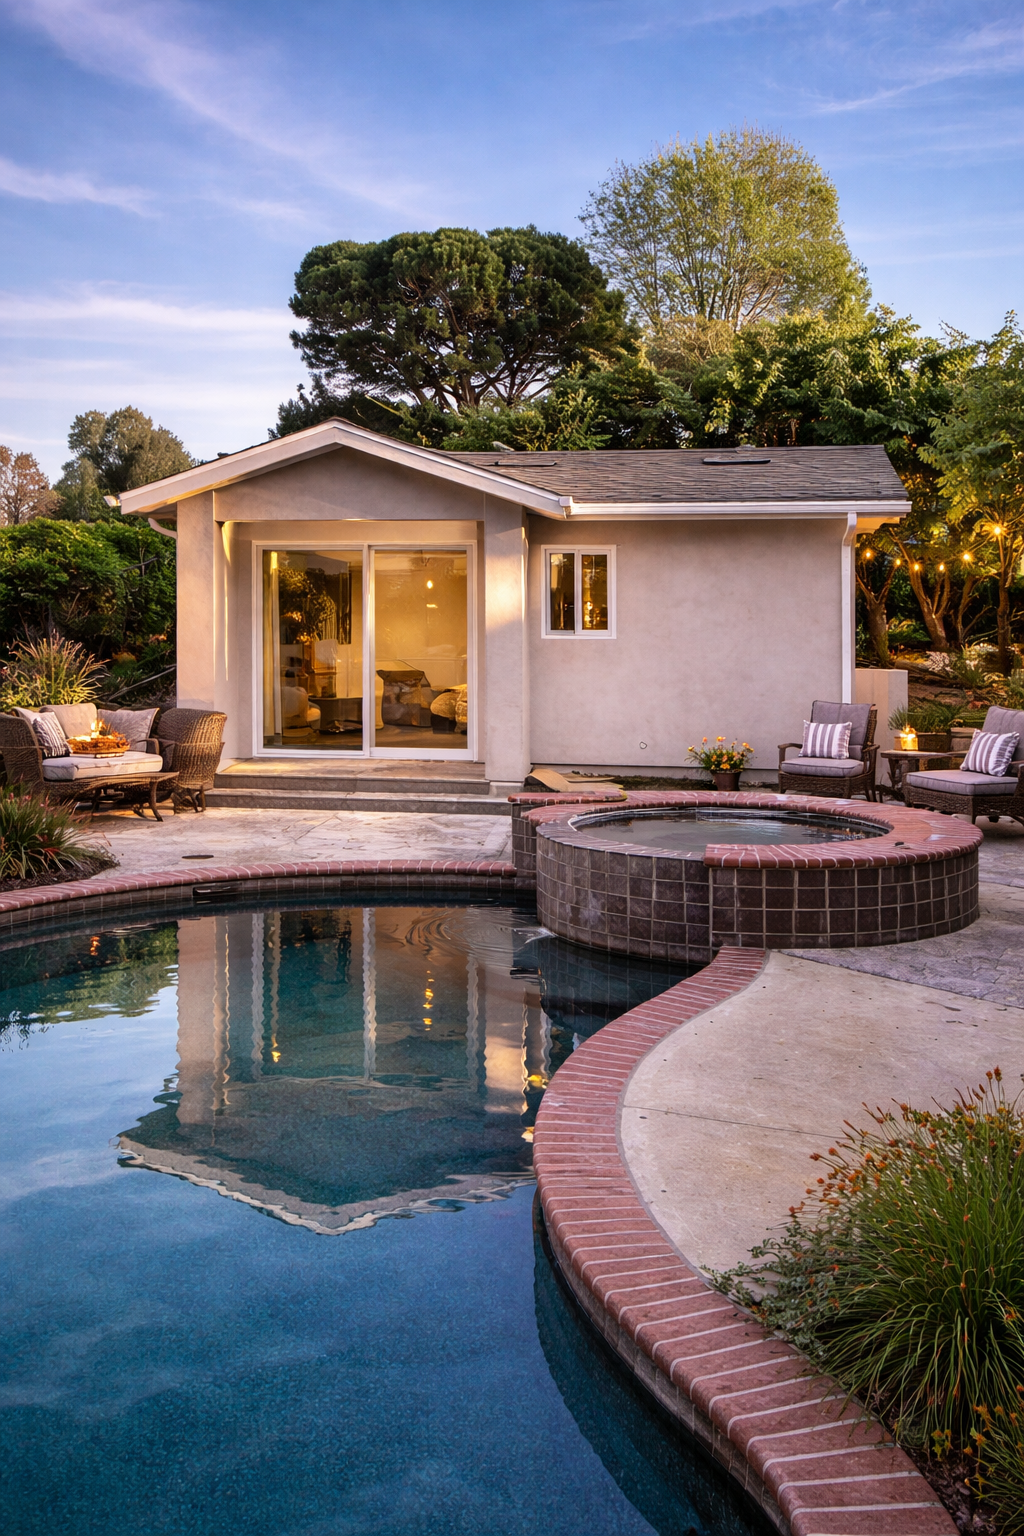
Laguna Niguel, CA — a ground-up backyard ADU with hillside integration, designed and built entirely in-house.
Location
Laguna Niguel, CA
Project Type
Luxury Design & Build ADU
Scope
Ground-up backyard ADU with hillside integration
Timeline
9 months
Approach
In-house architecture, material selection, and construction under one unified team
Overview
This project delivered a fully custom ADU designed to expand livable space while seamlessly integrating into the existing estate architecture and outdoor environment.
The Client Vision
The homeowners wanted to expand their property with a luxury ADU that provided:
- Guest accommodation space
- A dedicated home office / work space
- A design that felt fully integrated with the main home and outdoor living areas
The Challenge
The main challenge was not structural complexity, but design integration:
- Cutting into the hillside to maximize usable space
- Blending the ADU into the pool and landscape area
- Ensuring the structure felt like a natural extension of the home
The Result
The finished ADU is a fully integrated extension of the property:
- Guest and office-ready luxury space
- Seamless fit within hillside and pool environment
- High-end finishes with modern functionality
- A true extension of the main residence
The Design Phase
Our in-house team developed a fully integrated architectural plan focused on:
- Matching the main home's architectural style
- Creating an open, modern interior layout
- Ensuring seamless connection to outdoor living spaces
The goal was to make the ADU feel like it had always existed on the property.
The Build Phase
The construction team executed a 9-month build with focus on precision and integration:
- Hillside excavation and grading for optimal footprint
- Coordination of multiple trades
- Seamless integration with existing pool and landscape area
Materials & Finishes
Countertops
Taj Mahal quartzite
Cabinetry
Dark maple wood
Flooring
Limestone
Fixtures
Brushed stainless steel
Lighting
Integrated LED design
Custom Features
Mini-split HVAC, jacuzzi tub, high-end tile work
Interior finishes were selected in-house by our design team — see our kitchen design-build and bathroom design-build services for more on our material selection process.
Featured Project
Luxury Kitchen Design & Build Case Study
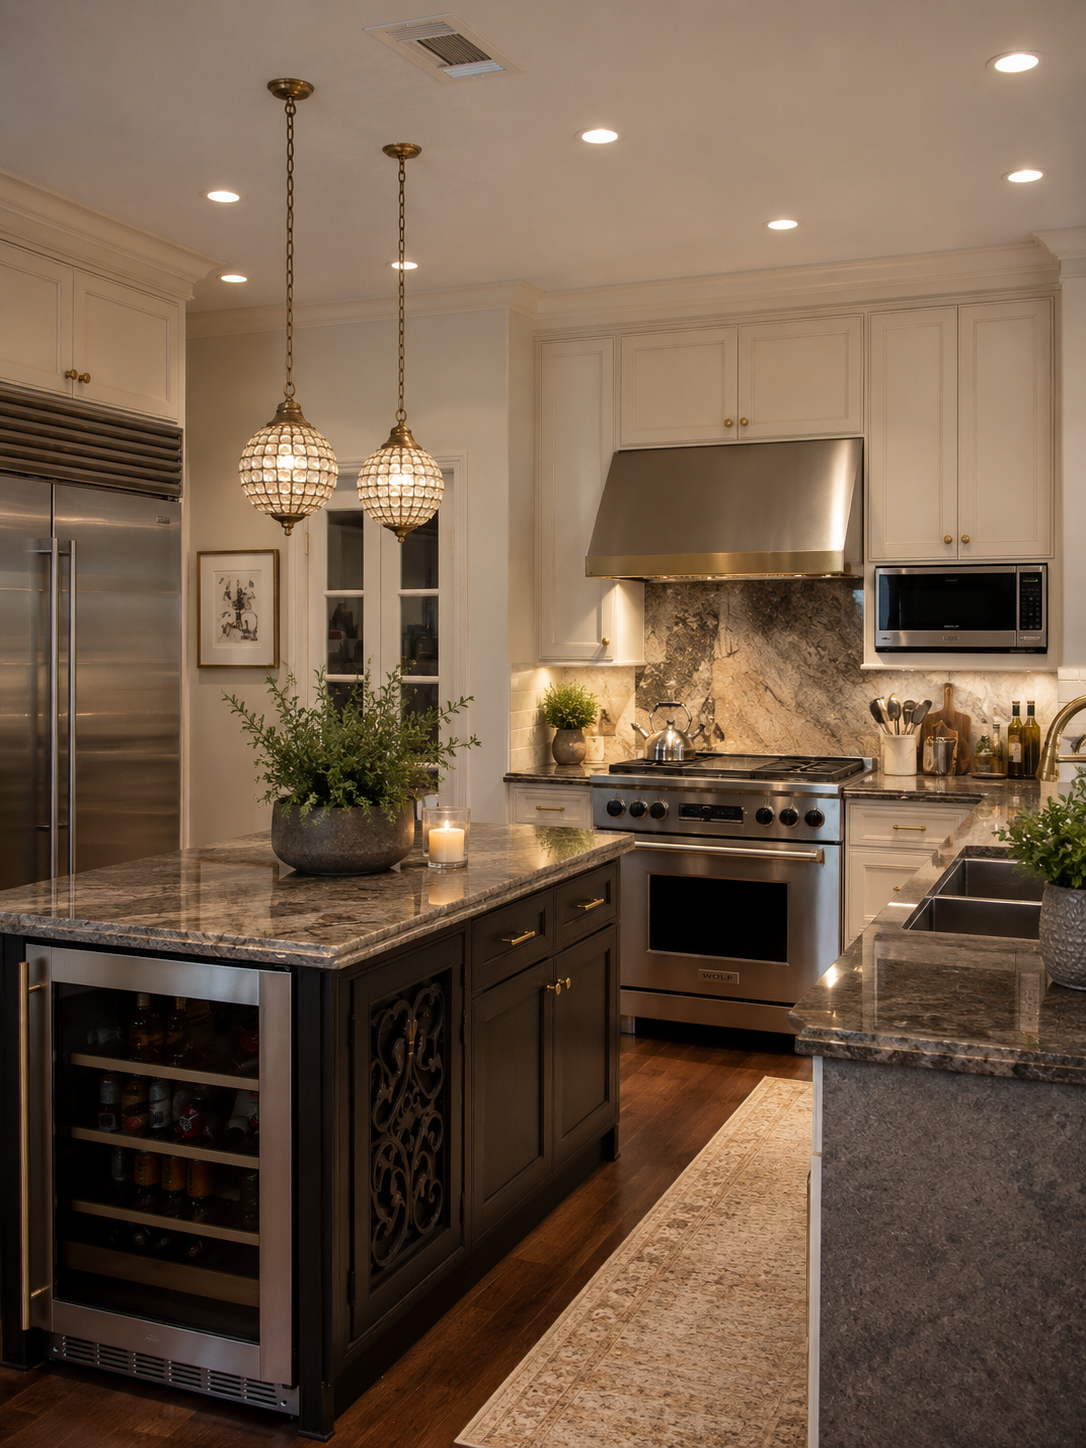
Laguna Niguel, CA — a full kitchen remodel with complete layout reconfiguration, designed and built entirely in-house.
Location
Laguna Niguel, CA
Project Type
Luxury Kitchen Design & Build
Scope
Full kitchen remodel with complete layout reconfiguration and space optimization
Timeline
Approximately 5 months
Approach
In-house architecture, material selection, and construction under one unified team
Overview
This project transformed a fully outdated kitchen into a high-end, functional, and visually elevated centerpiece of the home through a complete design-to-build process.
The Client Vision
The homeowners wanted a kitchen that felt both upscale and highly functional — a space that elevated the overall home experience while improving everyday usability.
- A more luxurious, modern kitchen aesthetic
- Improved functionality for daily cooking and entertaining
- Better use of limited space without feeling cramped
- A layout that felt open, efficient, and elevated
“The homeowners wanted a kitchen that felt upscale, functional, and designed for both everyday living and entertaining.”
The Challenge
The original kitchen had limited spatial efficiency, requiring a complete rethink of the layout.
- Working within a relatively tight footprint
- Reorganizing the layout to improve flow and usability
- Integrating multiple functional zones without overcrowding
- Ensuring the design still felt open, luxurious, and balanced
Maximizing function and luxury within a constrained space without compromising design quality.
The Result
The finished kitchen is a fully transformed space that balances luxury and functionality within a refined footprint.
- Significantly improved kitchen flow and usability
- A clean, upscale aesthetic with timeless finishes
- Efficient use of space without feeling crowded
- Dedicated zones for cooking, storage, and entertaining
“The finished kitchen now feels open, highly functional, and elevated far beyond its original layout.”
The Design Phase
Our in-house design team reimagined the entire kitchen layout to improve both flow and functionality.
- Introducing a central custom island as the focal point
- Adding a walk-in pantry to dramatically improve storage efficiency
- Incorporating dual sinks for improved workflow
- Adding a dedicated beverage refrigerator zone for entertaining
- Optimizing appliance placement for a seamless cooking experience
The Build Phase
The construction phase focused on precise execution of the redesigned layout while maintaining high-end finish quality.
- Careful coordination to fit all new features within a compact footprint
- Structural adjustments to support layout changes
- Seamless installation of cabinetry, appliances, and stone surfaces
- Fine-tuning during installation to maintain design proportions and flow
Materials & Finishes
Countertops
Luxury natural granite surfaces
Cabinetry
Custom white cabinetry with clean, modern lines
Appliances
Gourmet, high-end integrated appliances
Fixtures
Premium kitchen fixtures designed for durability and style
Special Features
Walk-in pantry, dual sinks, beverage refrigerator
Flooring
To be specified — contact us for current project details
See our full kitchen design-build services page for more on our material selection and design process.
Featured Project
Luxury Custom Home Design & Build Case Study
Laguna Niguel, CA — a fully custom 4,500 sq ft modern Mediterranean estate, designed and built entirely in-house from the ground up.
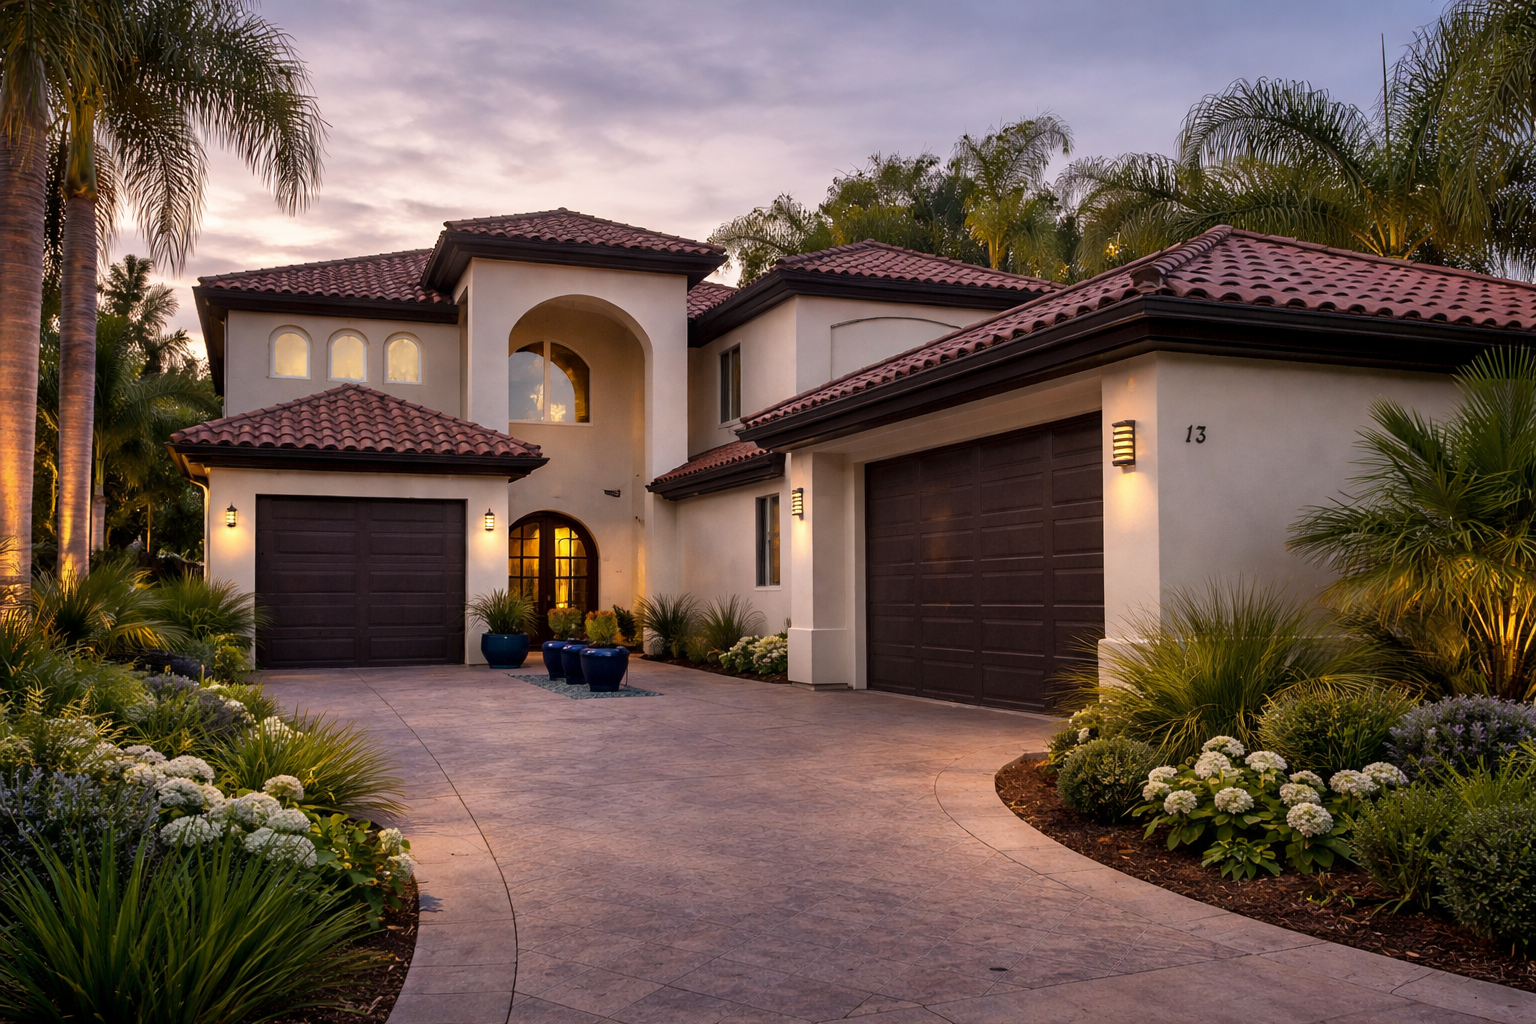
Location
Laguna Niguel, CA
Project Type
Luxury Custom Home (Ground-Up Construction)
Size
~4,500 sq ft
Architectural Style
Modern Mediterranean
Scope
Full ground-up luxury residence with integrated outdoor living, guest wing, and specialty entertainment spaces
Approach
In-house architecture, material selection, and construction under one unified team
Overview
This project involved the creation of a fully custom luxury home — a 4,500 sq ft residence designed from the ground up, blending modern Mediterranean architecture with layered massing, clean rooflines, and high-end interior spaces.
The Client Vision
The homeowners envisioned a luxury estate that combined modern elegance with Mediterranean warmth, while maintaining a highly functional layout for family living and entertaining.
- A visually striking architectural presence from the street
- A highly functional layout with distinct living zones
- Luxury entertainment spaces integrated into daily living
- A seamless connection between indoor and outdoor environments
“The homeowners wanted a home that delivered both architectural impact and livable luxury across every space.”
The Challenge
The primary challenge was not design ambition — but architectural integration across multiple structures and levels.
- Integrating a separate existing garage into the new architectural language
- Ensuring all structures felt unified rather than added or disconnected
- Managing layered architectural massing while maintaining clean rooflines
- Balancing large-scale luxury features with cohesive flow
Creating a unified estate where every structure felt intentionally designed as part of a single architectural vision.
The Result
The completed residence delivers a powerful combination of architectural presence and functional luxury living.
- A striking modern Mediterranean estate with layered architectural depth
- Seamless integration between main home, guest wing, and garage structure
- Dedicated luxury entertainment spaces including wine room and wet bar
- Strong indoor-outdoor connectivity designed for California living
- A clean, refined roofline architecture that enhances visual harmony
“The finished home stands as a fully unified luxury estate with architectural depth, clarity, and high-end livability.”
The Design Phase
Our in-house design team developed a fully integrated architectural concept centered on layered modern Mediterranean design with clean structural geometry.
- Creating a layered exterior composition for depth and visual impact
- Designing a grand entry experience as the focal architectural moment
- Integrating the garage into the overall architectural language
- Establishing distinct zones: main living, guest wing, entertainment, and outdoor living
Special interior planning included: dedicated wine room, gourmet kitchen, wet bar entertainment zone, guest wing, and seamless indoor-outdoor transitions.
The Build Phase
The construction phase focused on executing a complex architectural vision with precision and consistency across all structures.
- Ground-up construction of main residence and integrated structures
- Remodeling and architectural alignment of existing garage to match new build
- Coordination of multiple structural zones across the property
- Maintaining design continuity across materials, rooflines, and elevations
Materials & Finishes
Exterior
Clean stucco finishes with layered architectural detailing
Roofing
Clean, modern roofline design with Mediterranean influence
Interior Flooring
Premium natural stone and high-end surface finishes
Kitchen
Gourmet custom kitchen with luxury appliances and finishes
Wine Room
Custom climate-controlled wine storage feature
Outdoor Living
Fully integrated outdoor entertainment space
See our custom home design-build services page for more on our integrated architecture and construction process.
Why Laguna Niguel Homeowners Choose Our Design-Build Approach
Homeowners in Laguna Niguel choose our firm because we deliver a fully integrated process — Architecture → Design → Material Selection → Construction under one unified team.
Begin Your Project
Ready to Build Your Laguna Niguel Estate?
Every custom home begins with a conversation. We'll walk your property, understand your vision, and give you an honest assessment of what's possible — architecture, scope, and budget — before you commit to anything.
Schedule a Private ConsultationStart With a Smart Plan
Ready to Talk About Your Laguna Niguel Home?
Our Remodel Jumpstart is a $1,500 on-site session where we walk your home, discuss your goals, and deliver a design concept, material suggestions, rough budget, and scope of work.